Quality assurance & testing

Quality engineered.
Tested. Proven.

Inspected and tested at every stage, from raw material to drum tag.
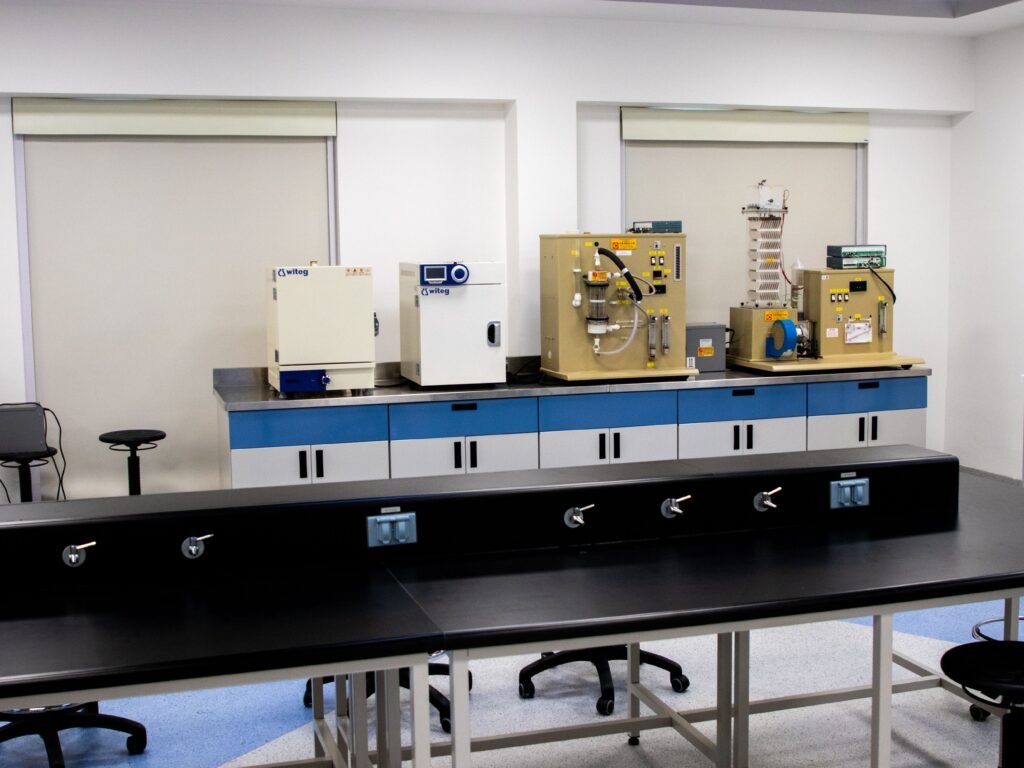
Cable testing in the Elegar Kerpen laboratory

01Quality at every stage

A cable is inspected at every stage before it is invoiced. Each stage has a defined check, a defined record, and the authority stops the material where it stands. Where a stage is a hold point, the batch does not move to the next operation until the result is signed off.

Stage 01
Raw material
Copper rod, compounds, tapes and armour are received against the purchase specification and the supplier’s mill certificate. Conductivity, annealing, and compound identity are verified before the lot is released to store.
Hold point
Stage 02
Production
Drawing, bunching, insulation, and sheathing run to a control plan. Diameter, thickness, eccentricity, and lay length are logged at set intervals, and the spark tester runs continuously on the extrusion line.
In-process
Stage 03
In-process inspection
Samples are drawn from the running length for dimensional and visual checks against the approved drawing: construction, colour code, print legend, armour coverage and drum marking.
Hold point
Stage 04
Testing
The routine and acceptance tests required by the governing standard are performed in the laboratory on the finished length. Type tests are added where the order or the approval calls for them.
Hold point
Stage 05
Dispatch
Length, drum condition, sealing and packing are checked, the drum tag is matched to the test record, and the certificate set is released with the consignment.
Final release

02Our quality assurance system

The stages above are the visible part. Behind them sits a documented system that decides who may supply, what is measured, who signs, and what happens when a result falls outside the limit. The functions below set it out.

Every material entering the plant is sourced from an Approved Vendor List (AVL). Supplier approval requires:

Sample qualification through evaluation against defined requirements.
Documented process capability demonstrating the supplier can consistently meet requirements.
Fixed specification agreement between the plant and supplier.
Mill / RM certificate review and verification of required material documentation.
Vendor rating based on incoming rejection, delivery performance, and responsiveness to corrective actions.
Periodic re-qualification or re-qualification whenever there is a significant formulation or material change.
Approved Vendor List Sample Qualification Mill Certificate Review Vendor Rating
Sample → Verify → Quarantine → Release

Incoming lots are sampled according to a defined inspection plan and are not accepted on certificate review alone. Material-specific checks include:

Copper resistivity, conductivity and elongation.
Compounds identity, density, TS/EL test, FRLS test (as applicable) and hot set.
Tapes & galvanised steel wires dimensions, EL test, and zinc coating mass.
Certificate cross-check inspection results are verified against supplier documentation and lot identity.
Quarantine all incoming lots remain segregated until inspection is completed.
Release material enters stores only against a signed inspection report.
Sampling Plan Quarantine Area Lot Identity Certificate Cross-Check
Define → Measure → Monitor → Act

Each construction runs to a documented control plan specifying the parameter, inspection frequency, instrument, and acceptance limit.

In-line gauging key dimensions and process parameters are measured directly on the line.
Continuous monitoring spark test, diameter gauge, eccentricity gauge, and capacitance meter provide immediate feedback.
100% spark test insulation integrity is checked continuously during production.
Operator logs operators record readings at defined intervals.
Quality audits quality engineers review and audit operator records.
Immediate response alarms alert the line when a parameter approaches or exceeds its limit, enabling action before material accumulates for later laboratory testing.
Control Plans In-Line Gauging 100% Spark Test Operator Logs
Test → Record → Verify → Disposition

Finished product is tested against the applicable governing standard and any additional customer-specific requirements.

Routine tests performed according to the applicable standard’s routine test schedule.
Acceptance tests conducted as required by the governing standard and agreed inspection requirements as per the sampling plan.
Customer clauses additional customer specifications are verified before release.
Drum traceability test results are recorded against the specific drum number.
Third-party witness inspection or testing can be witnessed where contractually required.
Type test each lot or cable type is tested as per the applicable standard.
Nonconforming length failed material is not reworked into the same order without a documented disposition.
Routine Tests Type Test Acceptance Tests Customer Clauses Third-Party Witness
Identify → Investigate → Correct → Standardize → Review

Rejections, customer complaints, and internal audit findings are consolidated into a single CAPA register and tracked through closure.

CAPA register all significant quality issues are captured and monitored to closure.
Root cause analysis the underlying cause is established before corrective action is accepted.
Corrective action the effectiveness of the fix is verified rather than simply recording the immediate correction.
Control-plan updates proven corrective actions are written back into the control plan or work instruction.
Internal audit audit findings feed the same corrective-action process.
Management review leadership reviews quality trends and recurring patterns, not just individual incidents.
CAPA Register Root Cause Analysis Internal Audit Management Review

03Types of testing

All testing is performed in-house. The grouping below follows the laboratory register, and each entry carries the standard it is performed to and what the test establishes.

04The laboratory

The laboratory sits inside the production hall rather than beside it. Samples are drawn from the line as it runs, so a spark test or a conductor resistance check can stop a drum before it is ever wound off, and the routine checks that follow a batch through the day are made on the same instruments as a full type approval.

A
Equipment

Instruments are held under a calibration schedule with traceability to national standards. Each carries a calibration label and due date, and a machine out of calibration is locked out rather than used with a caveat.

Electrical  Kelvin bridge, insulation tester, HV AC/DC sets, spark tester, LCR and capacitance bench
Mechanical  Universal tensile machine, hot set oven, hot deformation, abrasion and tear rigs
Fire  Single and bunched flame chambers, fire survival rig, oxygen index, smoke density chamber
Environmental  Ageing ovens, cold chamber, ozone chamber, UV weathering, water bath
B
Accreditation & approvals

Testing is performed under a documented quality management system, using the test method and acceptance criteria specified by the applicable standard and customer order.

Documented quality management system laboratory activities are controlled through defined procedures, methods, records, and acceptance criteria.
Third-party & customer witness testing customer and independent inspectors can witness acceptance testing directly at the laboratory bench.
Product approvals specific approvals are maintained for applicable rail, marine, defence, and utility specifications.
Certification records the complete list of current certifications and product approvals is maintained on the credentials page.
C
Personnel

Laboratory testing is performed by trained technicians using documented test methods, with independent quality review before results are released.

Method-level competence records technician competence is assessed and recorded for each specific test method.
Authorised testing technicians are authorised only for methods on which they have been assessed as competent.
Independent review test results are countersigned by a quality engineer before release.
Quality independence the quality function reports outside production, providing independent oversight of laboratory results.
D
Capabilities

The laboratory supports production control, product approval, and development from within the same facility. Its location inside the production hall allows test results to be connected directly to manufacturing conditions.
Routine & acceptance testing production batches are tested for routine release and acceptance requirements.
Type testing new constructions undergo type testing for customer and specification approvals.
R&D support the laboratory provides development testing and failure-analysis support for new products and investigations.
Same-day traceback failed samples can be traced back to the machine, shift, and operator responsible for the production run.
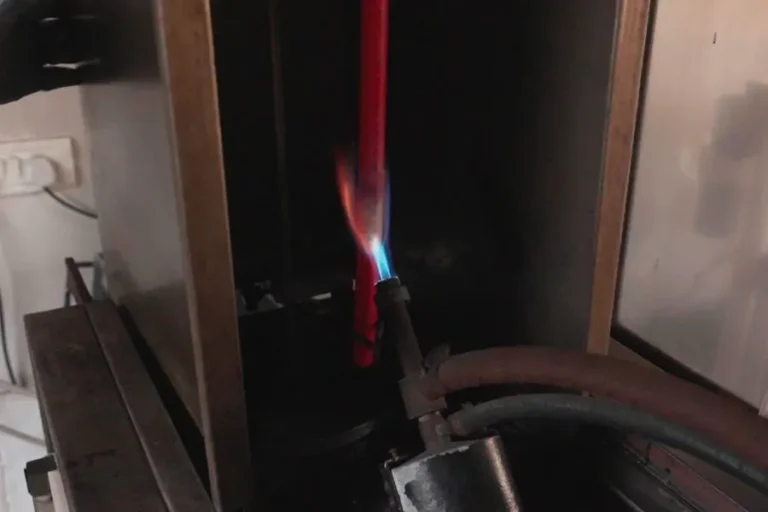
Fire survival test on a cable sample
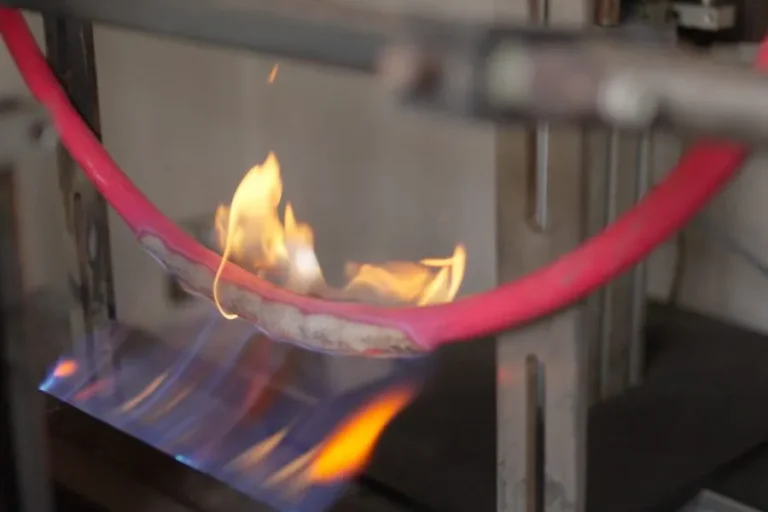
Flame test on a cable sample
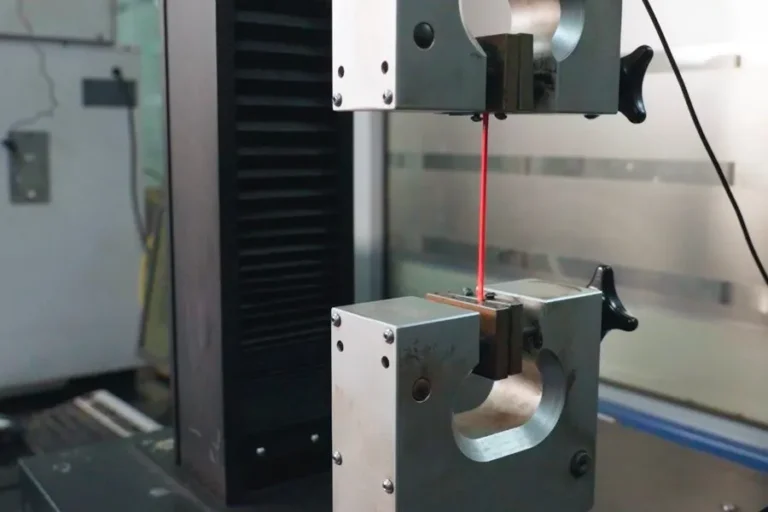
Tensile strength test on a cable sample

05Product traceability

Give us a drum number and we can name the copper lot, the compound batch, the extruder, the shift and the test results behind it. The chain is unbroken in both directions: forward from a raw material lot to every drum it reached, and backward from a drum to everything that went into it.

Link 01
Material
Each incoming lot is given an identity on receipt and carries the supplier, the mill certificate and the incoming inspection report.
Lot number
Link 02
Batch
The production batch records which material lots were consumed, on which machine, on which shift, and against which control plan.
Batch card
Link 03
Test
Laboratory results are booked against the batch, not the order, so the same result set follows the material wherever it is cut.
Test record
Link 04
Drum
Each drum is tagged with its own number, the length, the construction and the batch it was wound from, and the sequential print legend runs along the cable itself.
Drum tag
Link 05
Customer
The dispatch record ties drum numbers to the consignment and the certificate set issued with it, and is retained for the life of the record schedule.
Dispatch record

06Test reports & documentation

A cable is only as good as the paper that proves it. The document set issued with a consignment is agreed at order stage, so there is no argument on delivery about what should have been supplied.

DocumentIssuedWhat it contains
Routine test certificate Every consignment Product identification, purchase order, applicable standard, drum or batch references, routine tests required by the governing specification, acceptance limits, actual results, test date and authorised approval.
Type test report When required by the purchase order, approval scheme or customer specification Identification of the tested construction, applicable standard and clauses, test methods, sample details, test conditions, acceptance criteria, actual results, conclusion, report reference and approval.
Certificate of conformity With each consignment, where contractually required Signed declaration that the supplied product conforms to the purchase order, approved drawing and applicable standard or customer specification, with product and drum identification.
Material test certificate When required by the order or customer specification Material identification, supplier or manufacturer, batch or lot number, applicable material specification, specified properties, actual results and traceability to the finished cable batch.
Drum and packing list With each consignment Drum number, cable description, size and construction, length, gross weight, net weight, packing details and dispatch references.
Inspection release note When inspection or witnessing is contractually required Inspection reference, purchase order, inspected quantity, witnessed tests, result or acceptance status, pending points or concessions, drum numbers, date and inspector authorisation.

07Non-conformance & continuous improvement

A quality system is judged by how it responds to failure, not by how few failures it reports. Every deviation, identified internally, raised by an inspector, or reported by a customer, enters the same register and follows the same process.

Step 01
Detect & record
The non-conformance is recorded against the batch, including the observed result, applicable limit, and stage at which it was detected. Nothing is closed verbally.
Step 02
Contain
Affected material is segregated and physically identified. Traceability determines the extent of the issue: which drums, which lots, and whether any material has already shipped.
Step 03
Root cause & correct
The cause is established before a corrective fix is proposed. Material disposition, whether rework, downgrade or scrap, is treated as a separate decision from corrective action on the process.
Step 04
Verify & embed
Corrective action is verified on subsequent batches and incorporated into the control plan or work instruction, ensuring the improvement remains in the process rather than depending on the individuals involved.